Leave a Message

Thank you for your message. We will be in touch with you shortly.

45 Knollwood Road
45 Knollwood Road
45 Knollwood Road
45 Knollwood Road
45 Knollwood Road
45 Knollwood Road
45 Knollwood Road
45 Knollwood Road
45 Knollwood Road
45 Knollwood Road
45 Knollwood Road
45 Knollwood Road
45 Knollwood Road
45 Knollwood Road
45 Knollwood Road
45 Knollwood Road
45 Knollwood Road
45 Knollwood Road
45 Knollwood Road
45 Knollwood Road
45 Knollwood Road
45 Knollwood Road
45 Knollwood Road
45 Knollwood Road
45 Knollwood Road
45 Knollwood Road
45 Knollwood Road
45 Knollwood Road
45 Knollwood Road
45 Knollwood Road
SEE ALL PHOTOS
45 Knollwood Road
45 Knollwood Road
45 Knollwood Road
45 Knollwood Road
45 Knollwood Road
45 Knollwood Road
45 Knollwood Road
45 Knollwood Road
45 Knollwood Road
45 Knollwood Road
45 Knollwood Road
45 Knollwood Road
45 Knollwood Road
45 Knollwood Road
45 Knollwood Road
45 Knollwood Road
45 Knollwood Road
45 Knollwood Road
45 Knollwood Road
45 Knollwood Road
45 Knollwood Road
45 Knollwood Road
45 Knollwood Road
45 Knollwood Road
45 Knollwood Road
45 Knollwood Road
45 Knollwood Road
45 Knollwood Road
45 Knollwood Road
45 Knollwood Road
Pending

45 Knollwood Road

45 Knollwood Road, Farmington, Connecticut 06032

$524,900
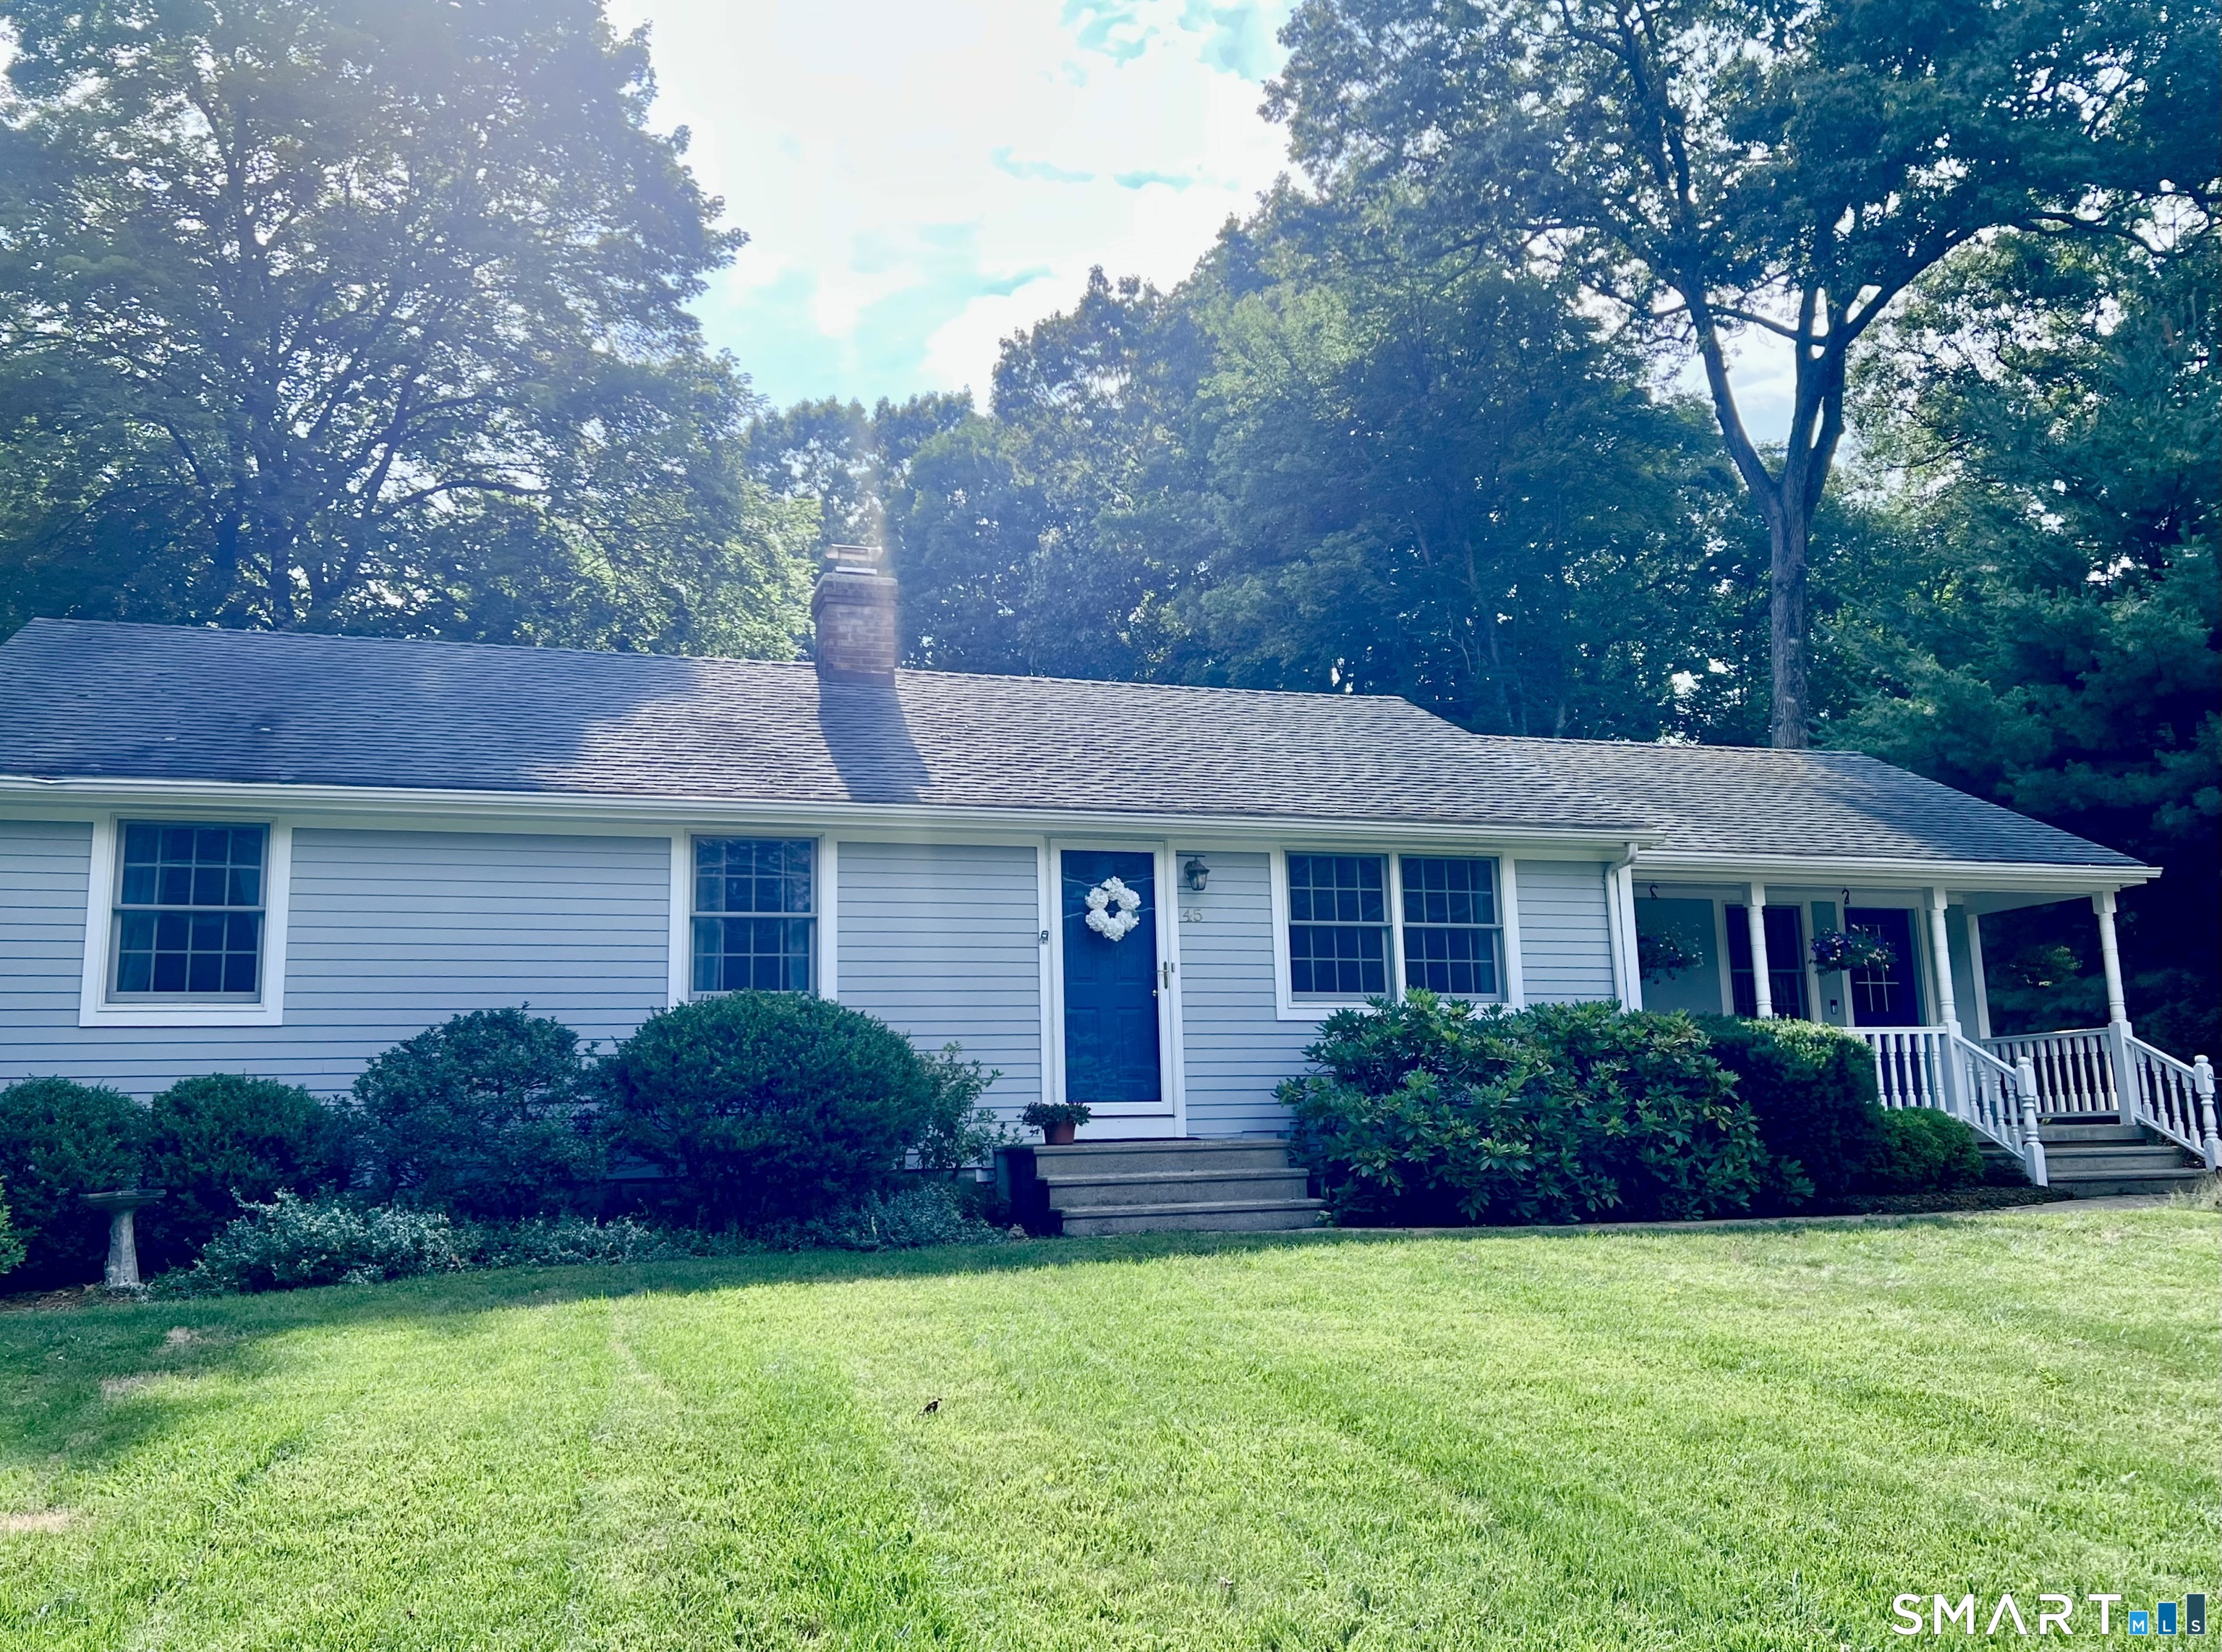
**Highest and Best requested by Monday 7/13 at 5:00 pm.** Everything you want, located in the desirable Highlands section of Farmington. A traditional ranch home with 3 bedrooms on the main floor. There is a ton of natural light and plenty of closet space with bonuses galore! An addition (done in 2003) added approximately 600 square feet to the main floor, with a huge stone fireplace and a vaulted ceiling with skylights. This creates a wonderful open feeling and great gathering or entertaining space. The basement is a mirror image of the upstairs with a total of 1633 square feet. Of this, 500 square feet were finished to create a separate work or play area. The remaining unfinished space is clean and dry and has well thought-out storage and laundry. In 2014, the owners had a sump pump and full curtain drain professionally installed proactively to guarantee the continued use of this extra space. Outside, the 758 square foot garage (with water and its own electric panel) boasts a walk-up second level that would be perfect as an art studio or office. The garage also has upgraded wiring for a generator. ALL UTILITIES ARE UNDERGROUND FOR THE HOUSE AND GARAGE (FULLY PERMITTED). Fireplace, heating and cooling are all serviced annually, with records available. Additionally: New A/C 2022; New oil tank with underground lines 2013; all smoke detectors hard-wired with battery back-up; Irrigation system (front yard)

3
beds

2
baths

2,201 Sq.Ft. LIVING AREA

0.55 Acres lot

Cathy Lapierre

Cathy Lapierre

Features & Amenities

Interior

  • total bedrooms3
  • Total bathrooms2
  • full bathroom1
  • half bathroom1
  • Laundry room Lower Level
  • APPLIANCES Oven/Range, Microwave, Refrigerator, Dishwasher, Washer, Dryer

Area & Lot

  • Status Pending
  • Living Area2,201 Sq.Ft.
  • Total Area2,201 Sq.Ft.
  • Lot Area0.55 Acres
  • MLS® ID24188543
  • TypeResidential
  • YEAR BUILT1955
  • NeighborhoodFarmington
  • Architecture StylesRanch
  • Water FrontageNot Applicable
  • Elementary SchoolPer Board of Ed
  • High SchoolFarmington

Exterior

  • Garage Space2.0
  • water SourcePublic Water Connected
  • roofAsphalt Shingle
  • lot featuresFence - Privacy, Fence - Full, Level Lot
  • parkingDetached Garage, Paved, Driveway
  • HEAT TYPEHot Water
  • AIR CONDITIONINGCentral Air
  • sewerPublic Sewer Connected
  • SubstructureConcrete
  • other exterior FeaturesUnderground Utilities, Gutters, Underground Sprinkler, Patio

Financial

  • Sales Price$524,900
  • Real Estate Tax $7,122/yr
  • Zoning R20
image

Schedule a Showing

We would love to show you these beautiful properties. Please select your preferred dates and times below. An agent will be in touch shortly to confirm your appointments.

Schedule a Showing

We would love to show you these beautiful properties. Please select your preferred dates and times below. An agent will be in touch shortly to confirm your appointments.

Thank you for your interest in 45 Knollwood Road, Farmington, Connecticut 06032. We are reviewing your request and will be in touch shortly!

Mortgage Calculator

Estimate your monthly mortgage payment, including the principal and interest, property taxes, and HOA. Adjust the values to generate a more accurate rate.

All estimates are provided for informational purposes only. Actual amounts may vary.
$0,000 Your Payment 20 15 65
$0,000 Your Payment

Farmington

Explore

Benefit From Our 25+ Years of Expertise in Real Estate!

Your goals are our priority. Together, we’ll create a strategy tailored to your unique needs, ensuring every step of your real estate journey is met with professionalism, compassion, and unmatched local expertise. We’d love to help make your home-buying or selling dreams come true!

Follow Me on Instagram